
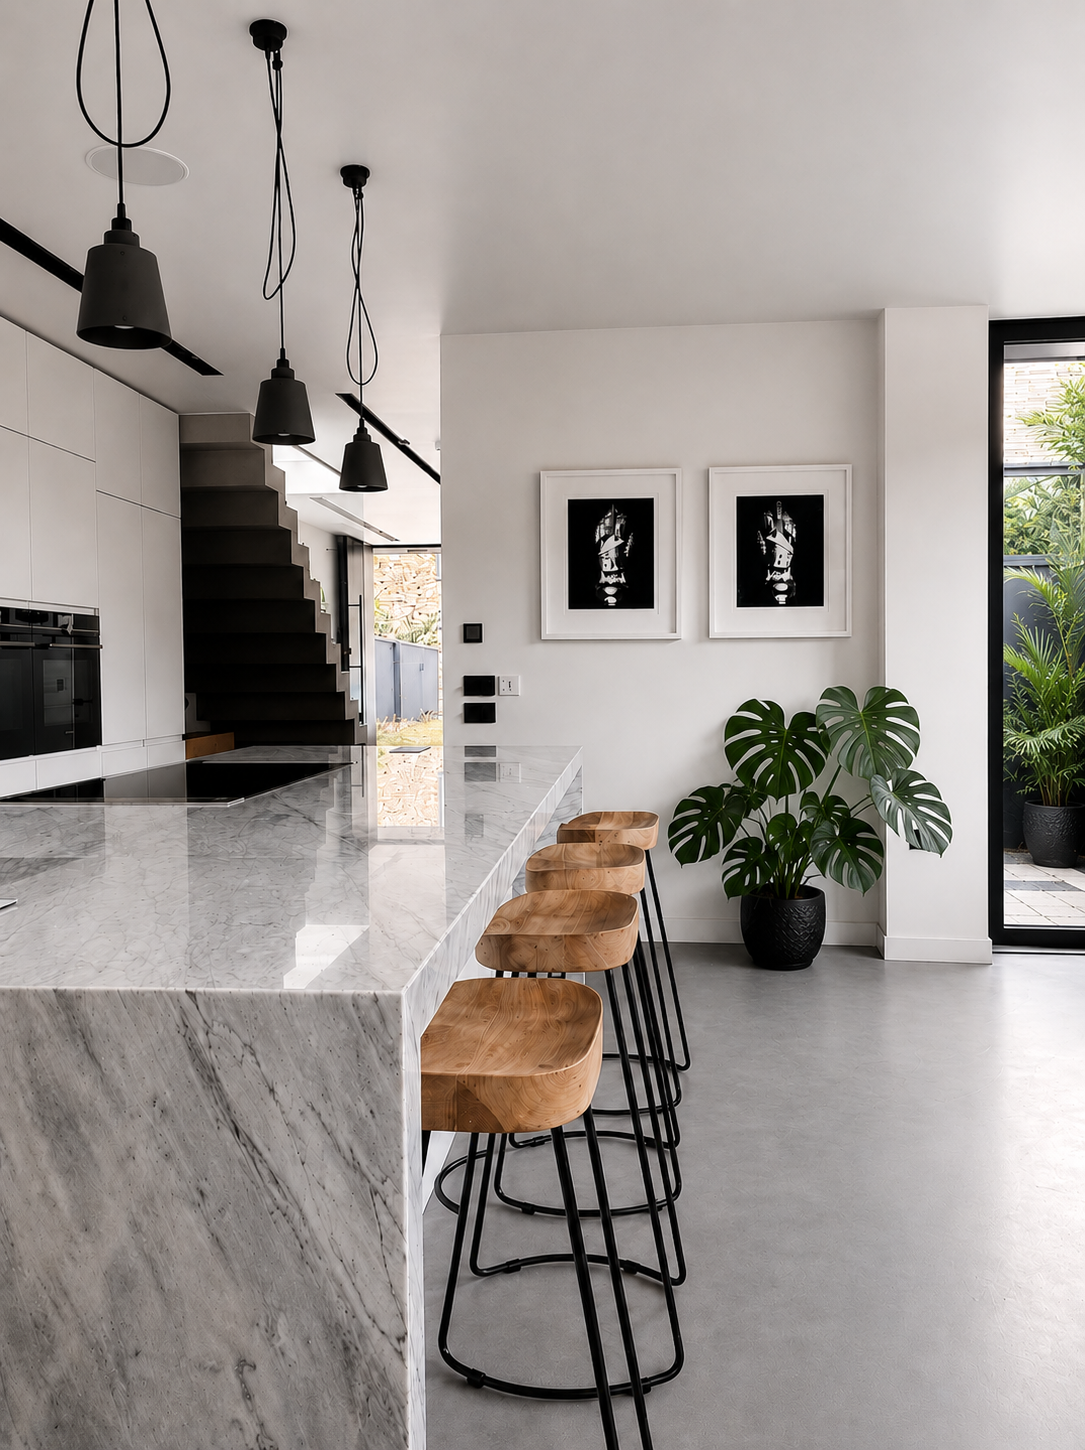
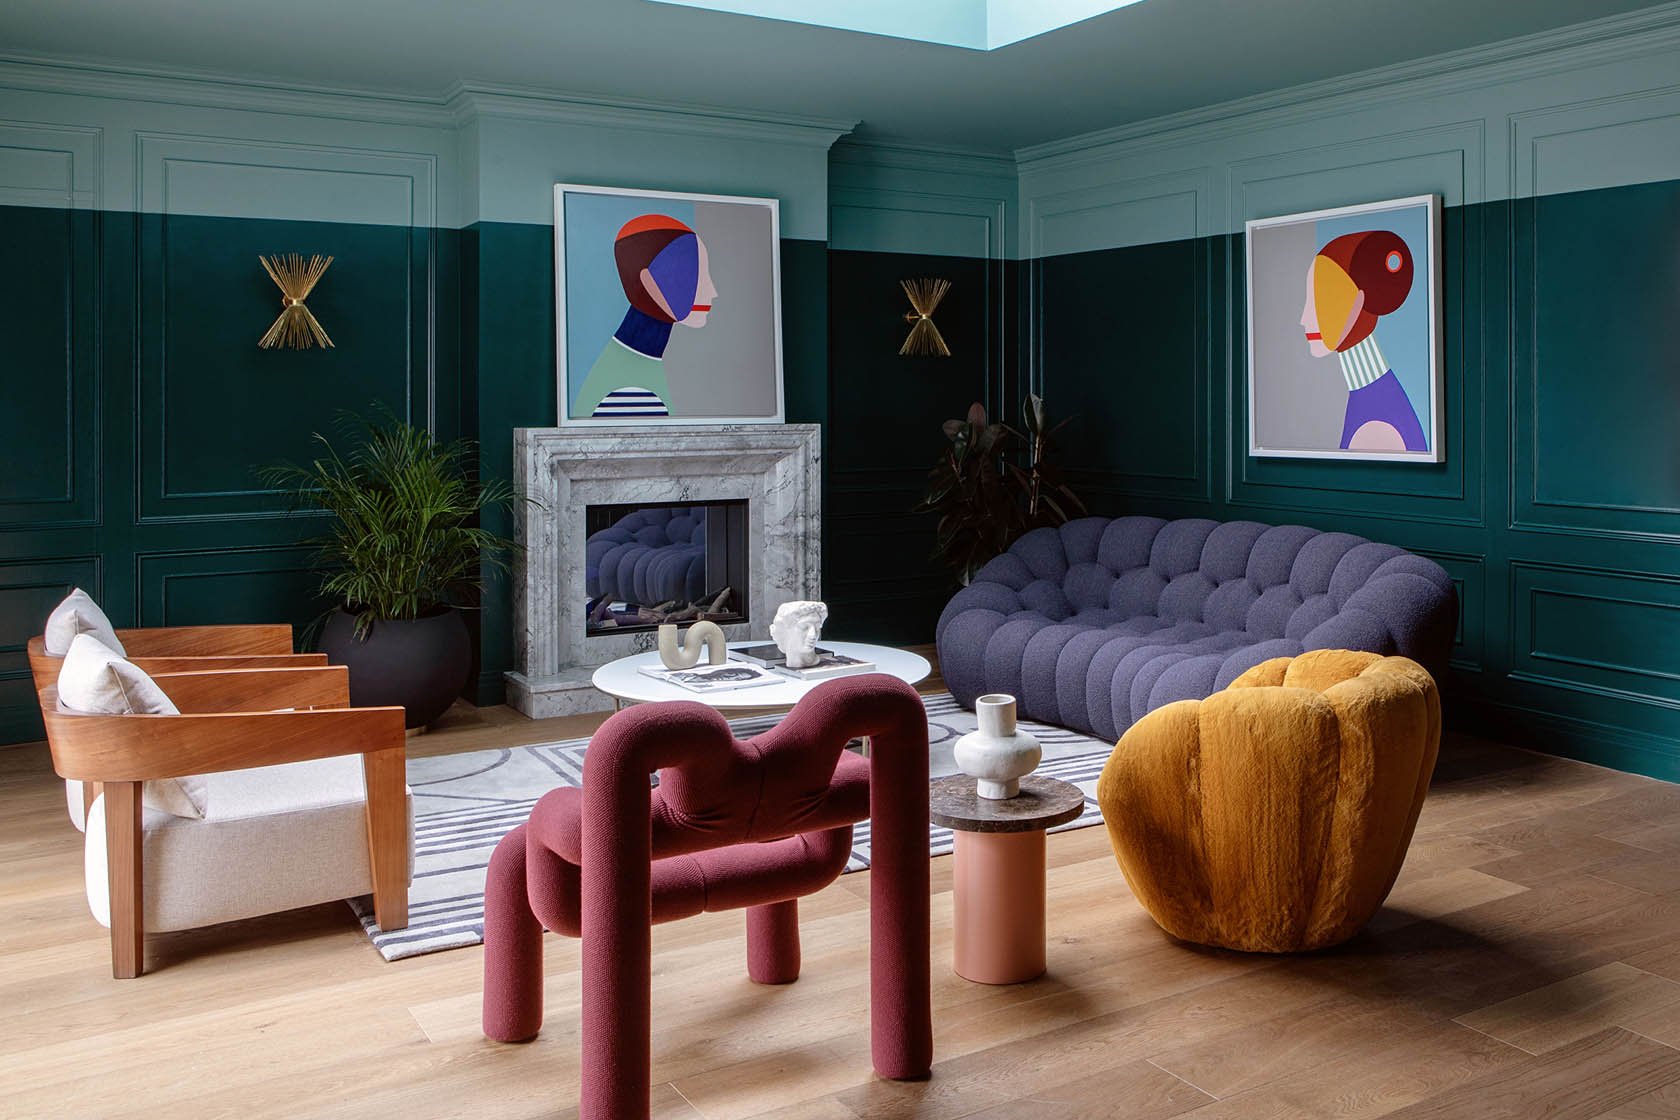
The rOoms that feel effortless are the ones where nothing IS left to chance. That's what our process is built around.
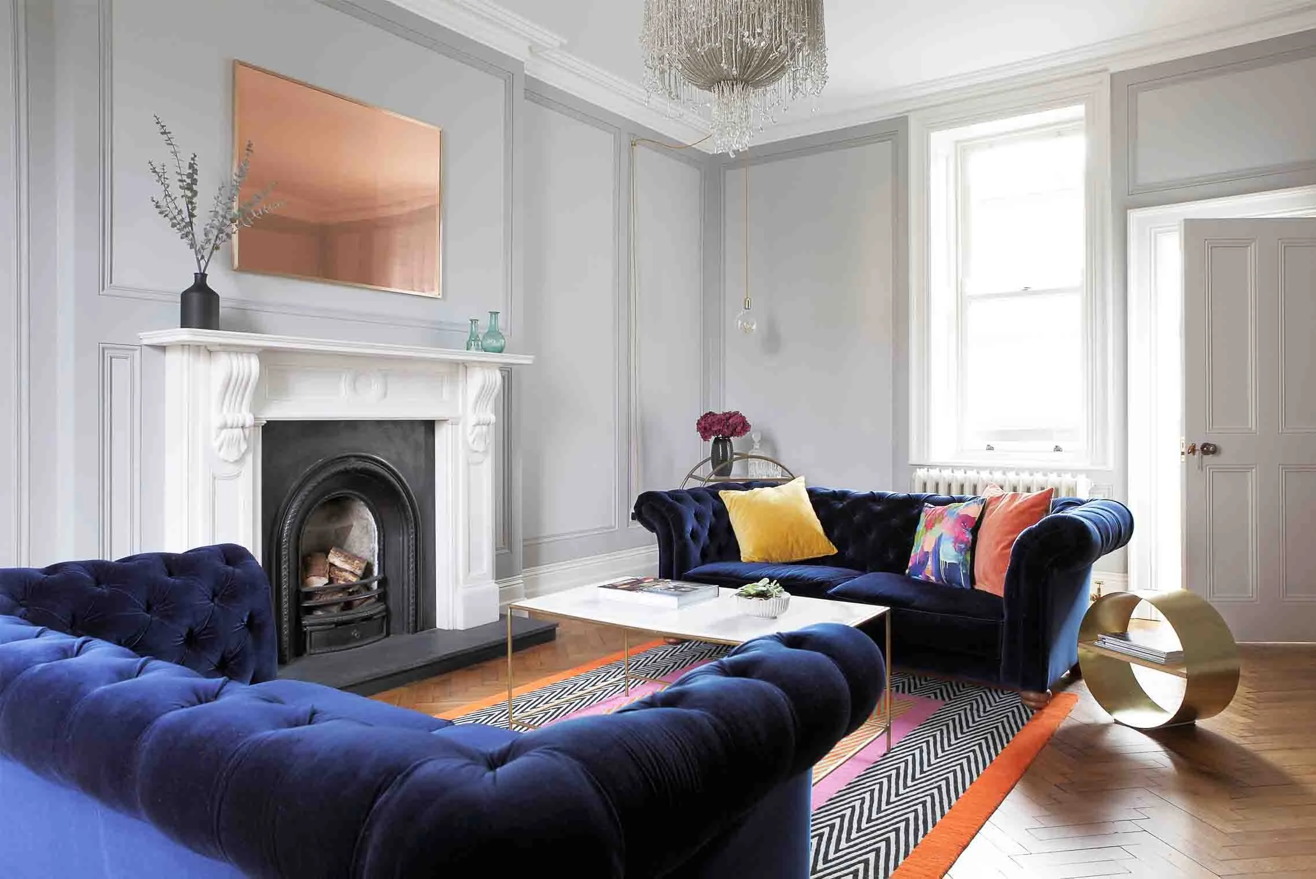
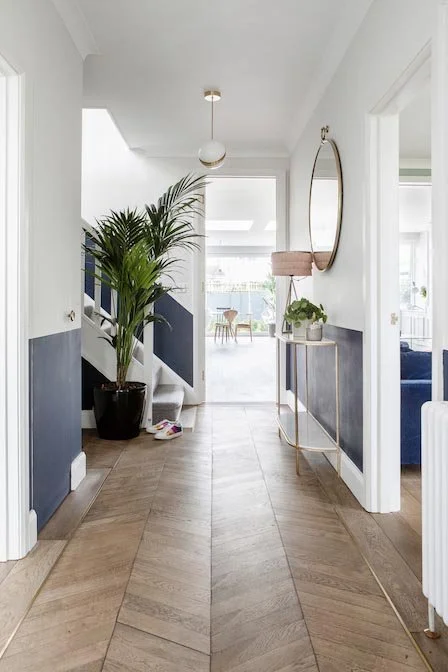
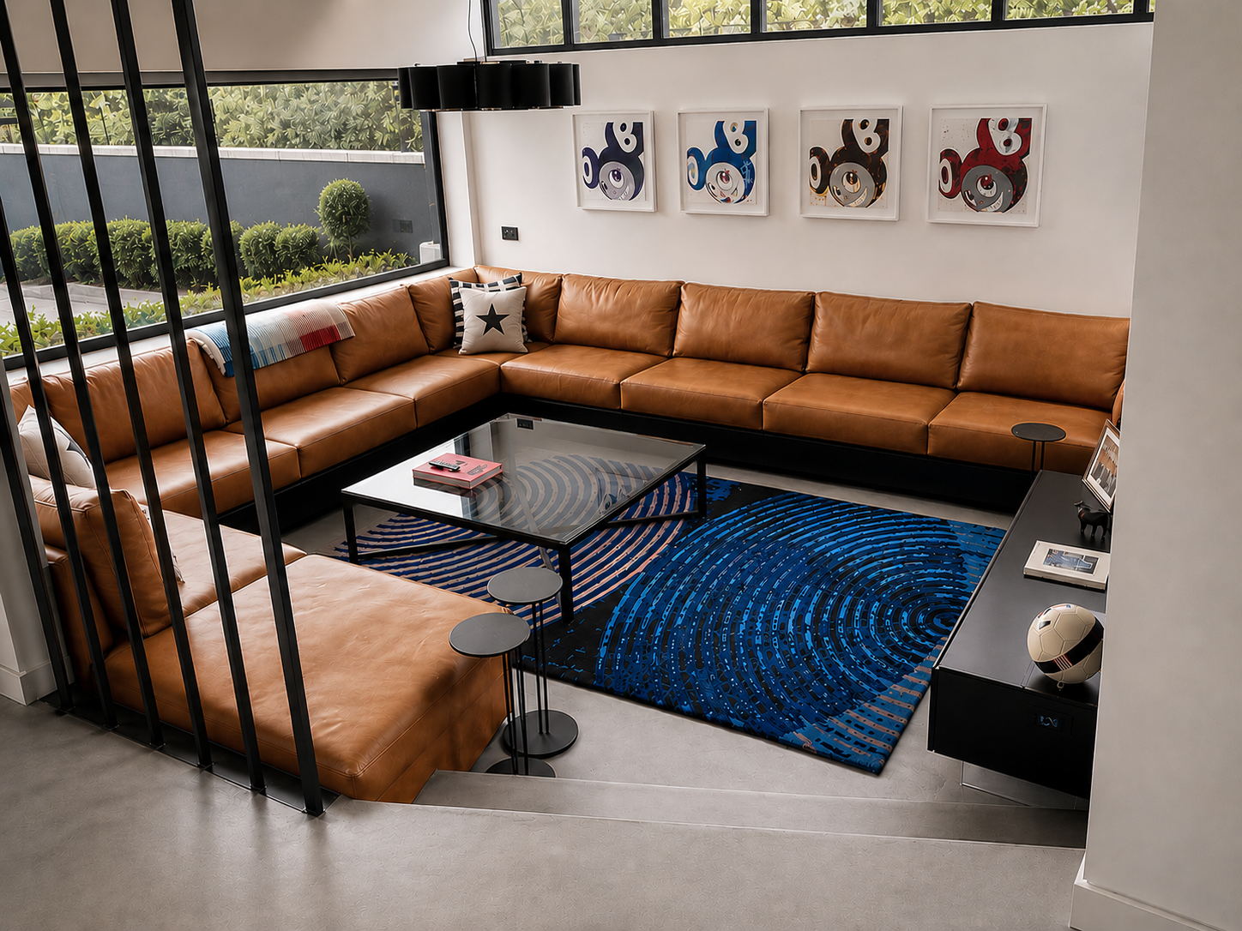
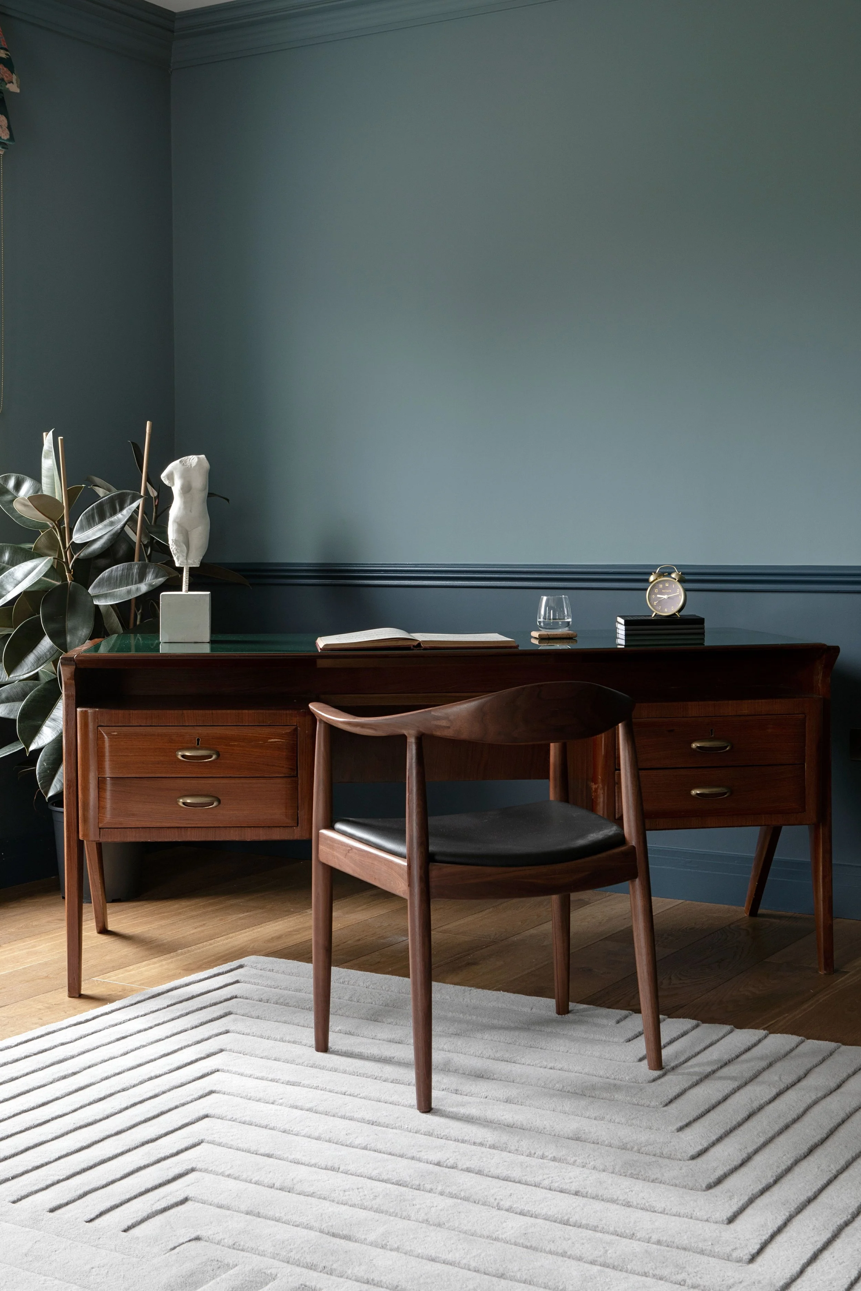
Our DesignLed Process
Most people come to us knowing what they don’t want. A house that feels generic. Rooms that don’t quite connect. Decisions made in a hurry that they’ll spend years looking at. What they want instead is a harder question.
This is where we start.
We take on whole-house projects – renovations and new builds where every room matters and nothing is treated as an afterthought.
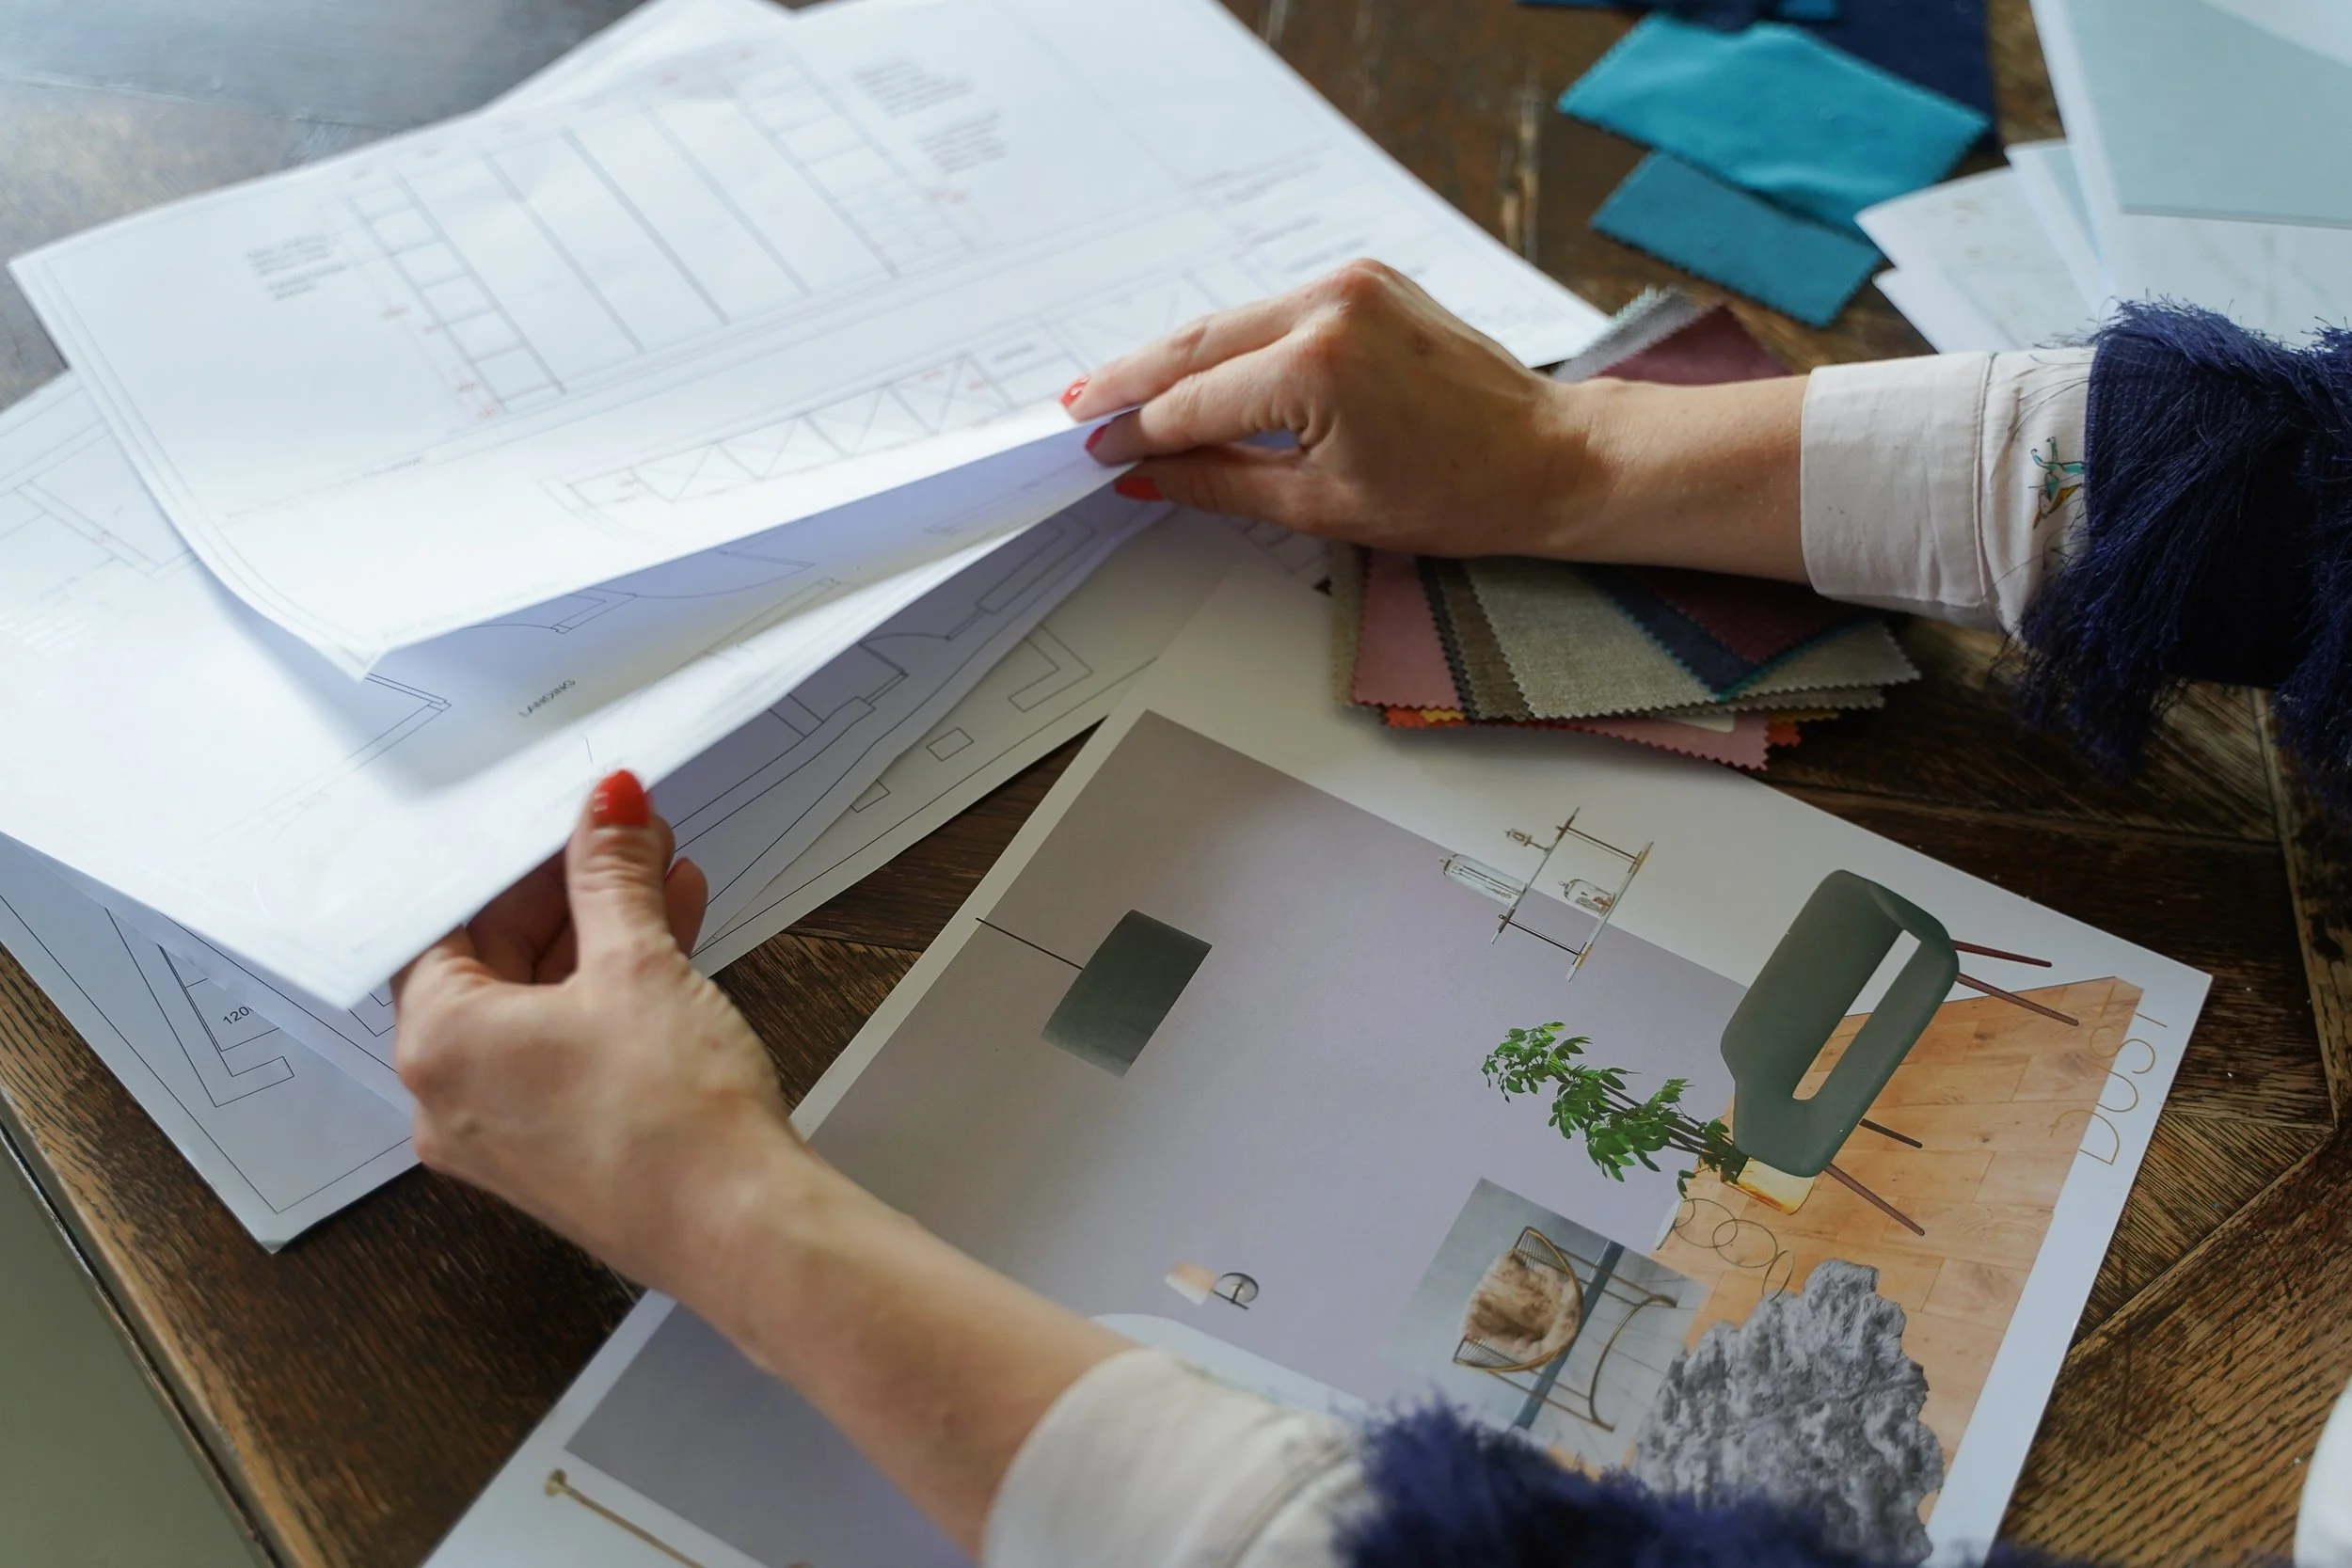
Before any design decisions are made, we spend time understanding how you actually live. Whether that means walking the space or working from drawings, we test directions through mood boards and early concepts and establish a clear project programme. Nothing is specified before it’s understood.
From there, the design develops through concept boards, 3D imagery, space planning, lighting, and bespoke joinery – so you can see exactly what we’re proposing, not just imagine it. Every detail is worked through and signed off before anything moves to site. For clients who want full project management, we handle everything through to completion – trades, suppliers, deliveries, and the final placement of every piece.
It’s a thorough process because the result demands it. The rooms that feel effortless are the ones where hundreds of decisions were made carefully.